Altena · Work & Live
Before · existing property photograph
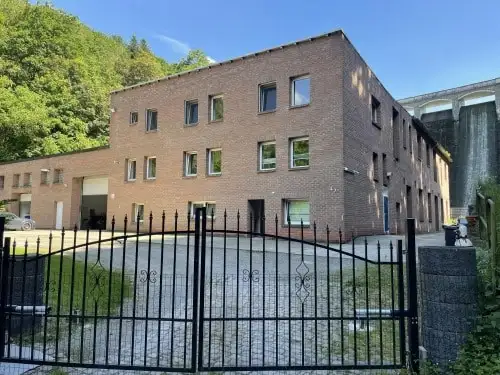
After · architectural projection
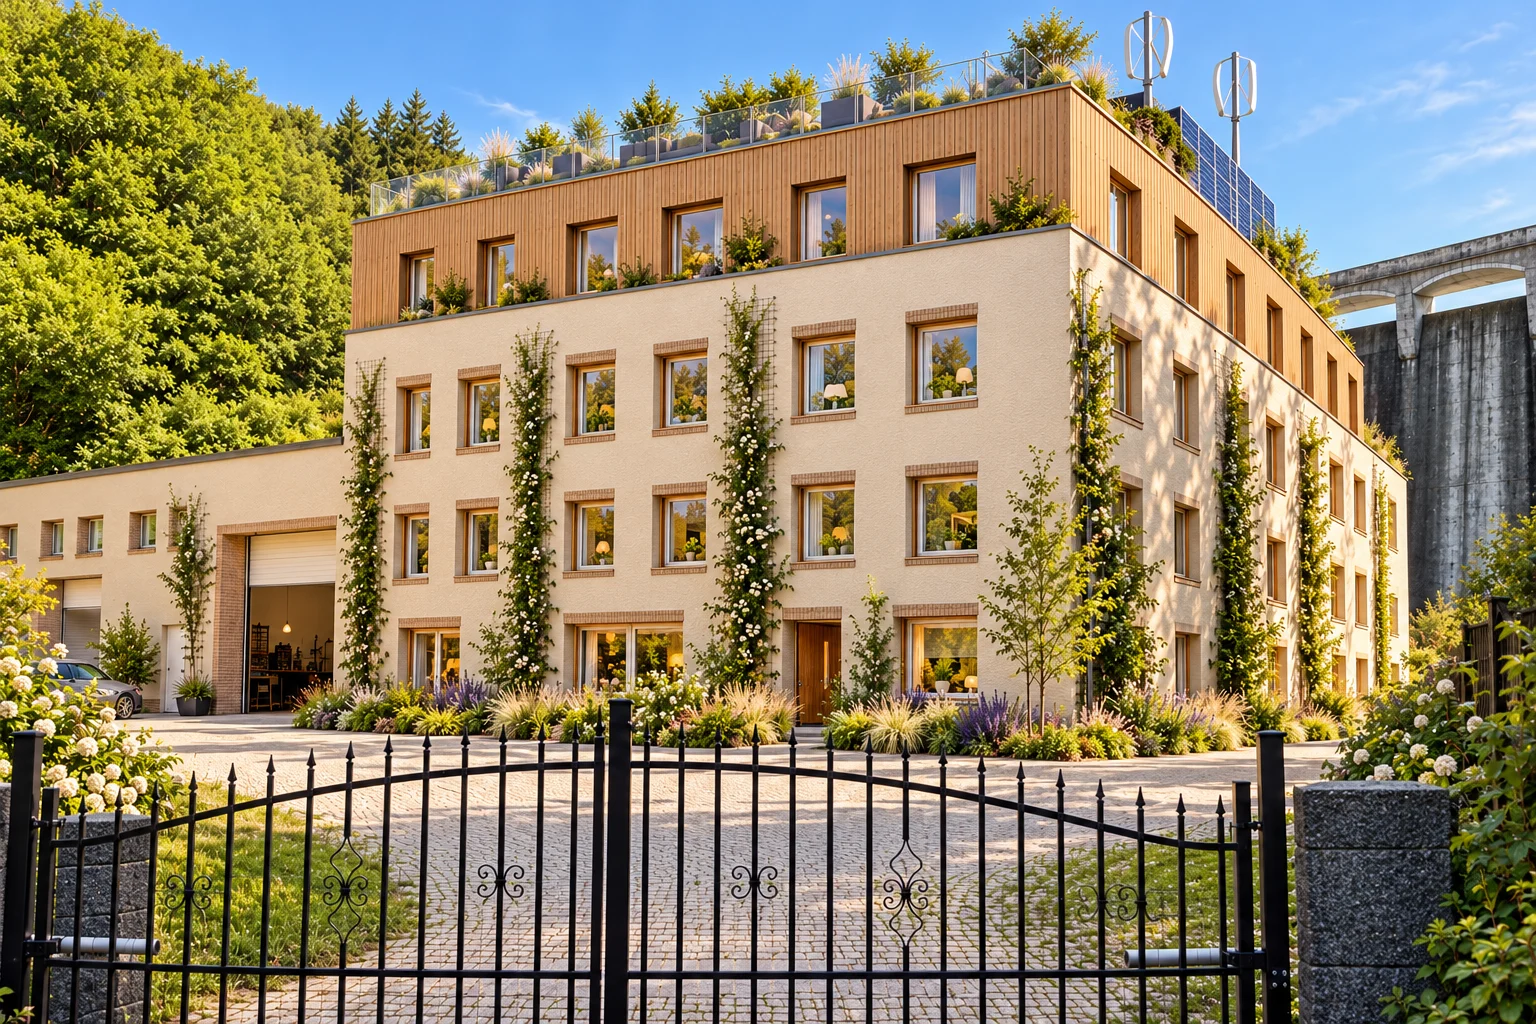
Architectural concept — project under study, subject to structural, planning and equipment-integration studies.
EUROPEAN SERVICES COOPERATIVE
ESC Immo is studying properties combining accommodation with offices or workshops for entrepreneurs seeking to develop their presence in Europe. The Altena and Páka projects illustrate this approach.
Projects under study. Acquisitions, programme, permissions and financing are not finalised. No promised returns.
Each acquisition is assessed separately: price, transaction costs, refurbishment, potential financing, working capital and operations. The capital required is determined after the agreed financing; allocation depends on investor numbers and subscribed rights. Programme fees are stated separately. Tiers are determined for each transaction; no new pricing is announced here.
Programme fees remunerate ESC’s work and the agreed professionals: legal advisers, architects, surveyors, technical studies and coordination. Fees reflect scope, complexity and services. Inclusions, exclusions, any recurring charges and terms if the project does not proceed are specified before commitment. The same service must not be charged twice.
Any distributions depend on distributable results and the decisions specified in the transaction documents. Rental receipts are not a net return. Capital and returns are not guaranteed; exit terms and risks are explained before commitment.
Express my interestESC IMMO · WORK & LIVE
From existing buildings to Work & Live: a transformation combining uses, comfort, energy and landscape.
Before · existing property photograph
After · architectural projection
Architectural concept — project under study, subject to structural, planning and equipment-integration studies.
Before · existing property photograph
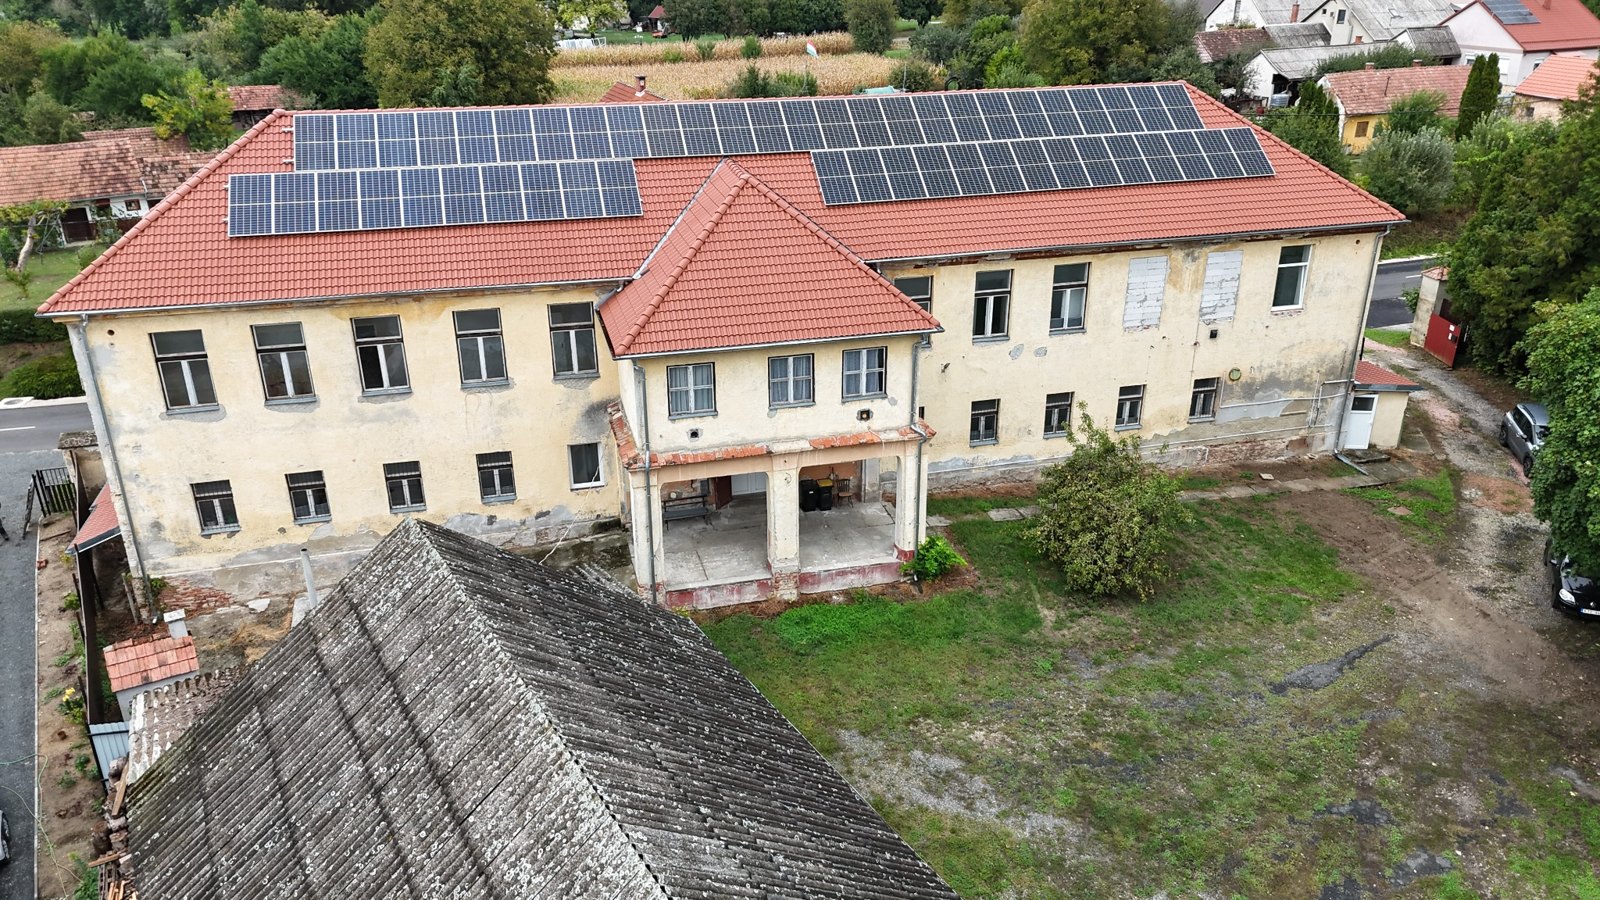
After · architectural projection
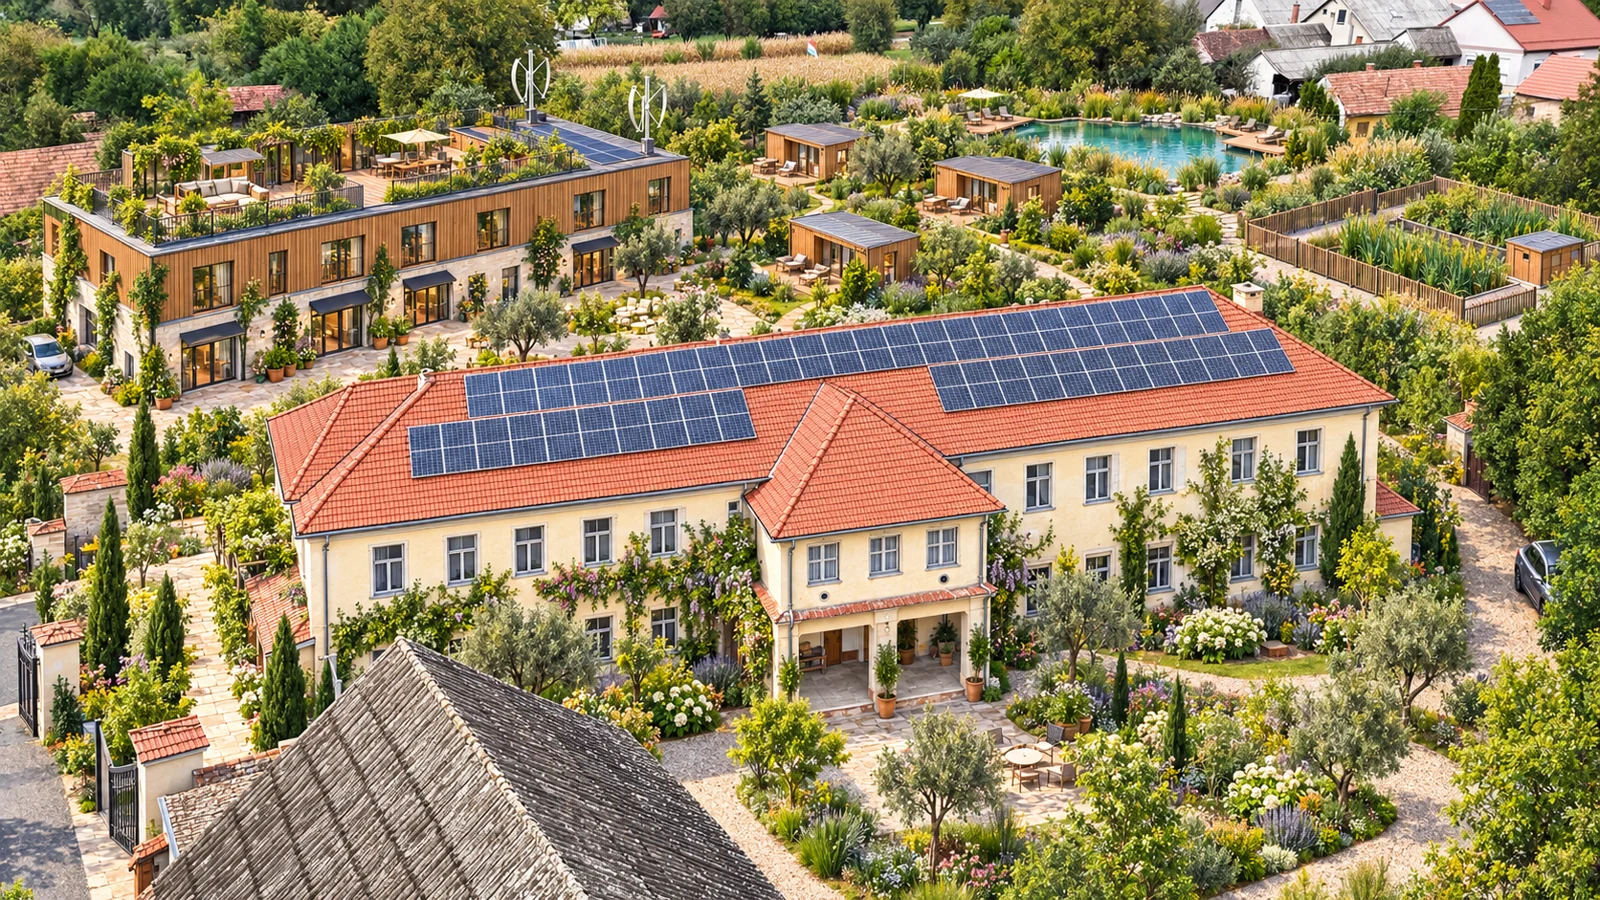
Architectural concept — project under study, subject to structural, planning and equipment-integration studies.
A lightweight extension providing new spaces and improved comfort.
An accessible terrace with guardrails, separated from the photovoltaic technical area.
Photovoltaic panels and individual wind turbines, each with an envisaged nominal capacity of 5 kW.
Climbing plants on supports, mixed planting and shared outdoor spaces.
Roof rainwater collected into protected buried flexible storage for irrigation.
Concept to assess: a flexible bladder receives filtered rainwater. Storage sits below planting in a protected space accessible for maintenance. Mechanical protection, loads, drainage and separate networks require site-specific design.
Concept section — educational diagram, not to scale. Position and system to be designed with the designer and manufacturer.
WORK & LIVE
A main building, an outbuilding and outdoor space form the basis for studying a shared place to live and work.
Stated net floor area: 900 m² · stated plot: 3,357 m² including buildings · stated barn area: 250 m². Seller’s information, subject to verification.
Download the Páka description · Word, in French ↓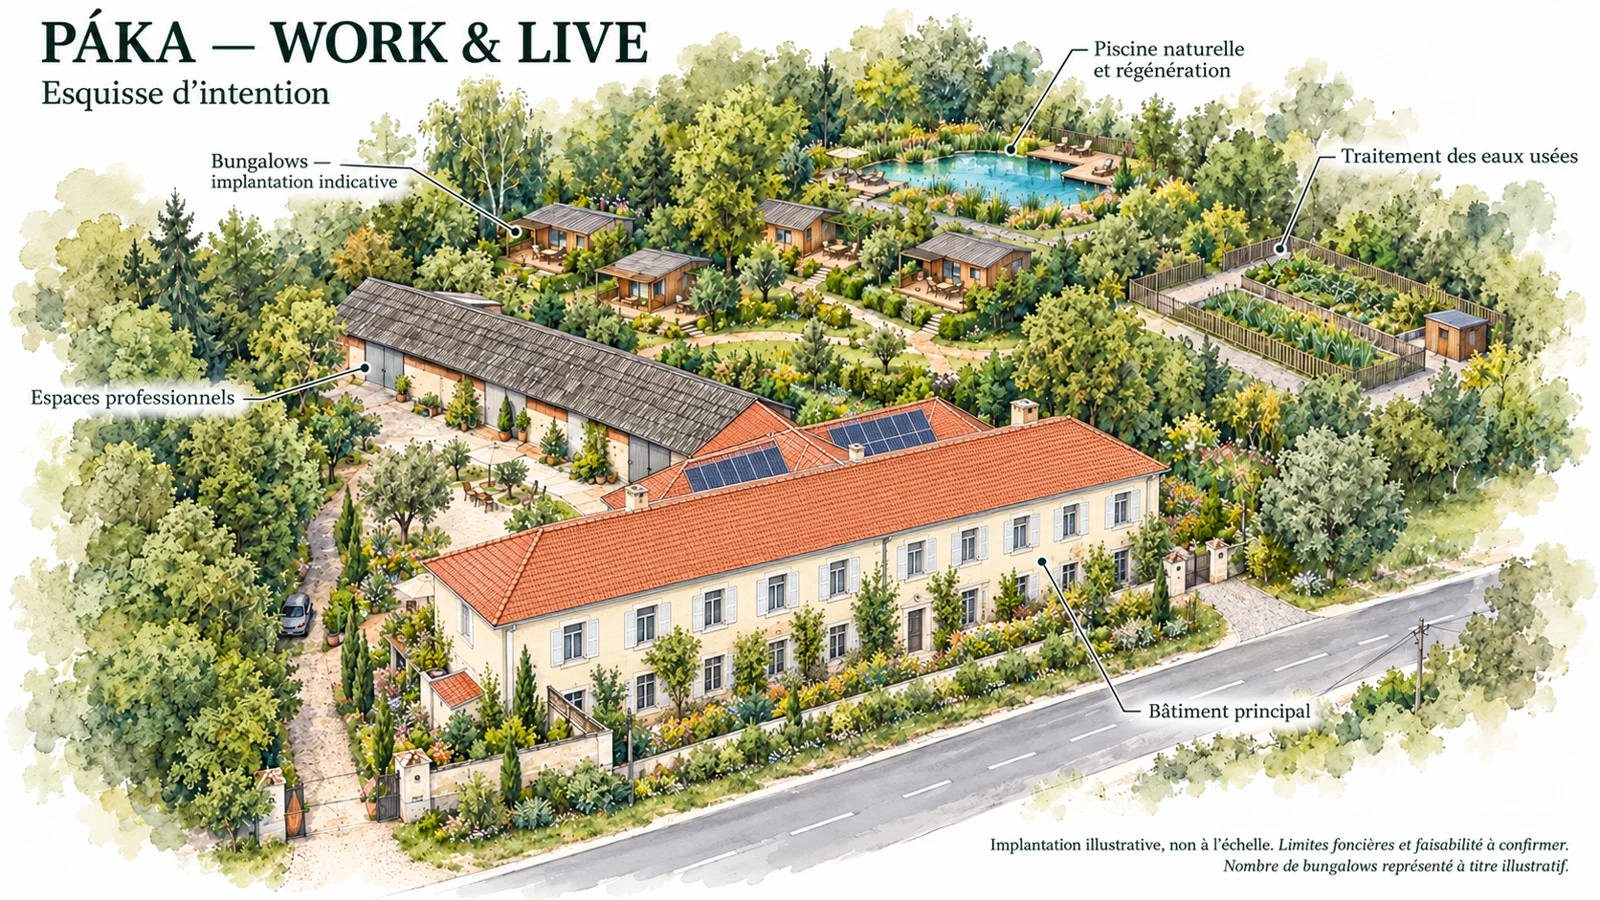
WORK & LIVE
A house and a hall combining residential and business uses
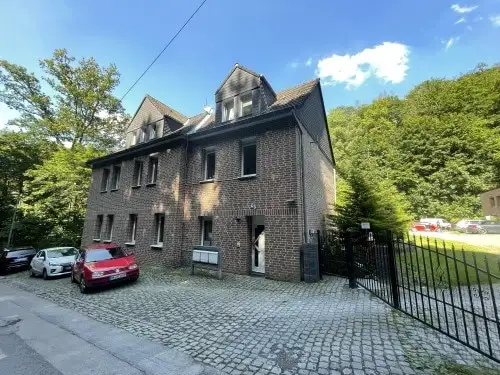
The Work & Live project examines the refurbishment of two buildings in Altena, North Rhine-Westphalia. Its aim is to combine housing and business premises for entrepreneurs expanding in Europe.
The house is stated at approximately 227 m² with three existing dwellings; the hall at approximately 2,267 m². These project figures remain subject to surveys and technical verification.
The programme under study envisages four additional dwellings and business premises, for seven dwellings in total. This is a conversion hypothesis, not an approved development.
Feasibility requires confirmation of change of use, structure, fire safety, parking, energy performance, permissions and financing. Potential grants are not secured.
The project combines property assets with places to live and work, supported by coordinated professional studies. Any participation concerns rights in the project company; it does not automatically allocate a dwelling.
Project under study. An updated dossier will set out the budget, participation terms and operating scenarios. No return is guaranteed.
Request the updated presentation ↗